 NextLook
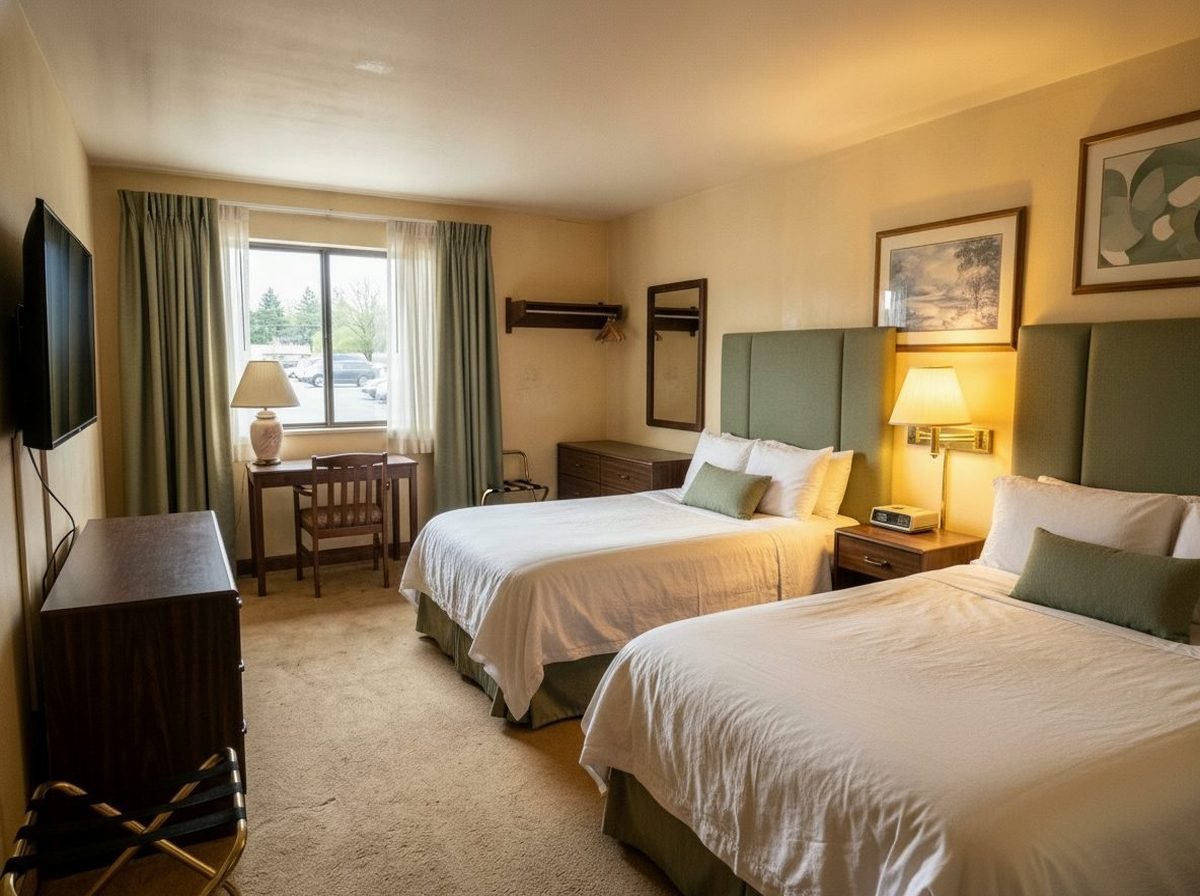 Visualization · created with AI
Sample listing sheet · Hotels & restaurants
Sample Inn - renovation concept 2027
Old Town, Springfield, IL 62701Investment range: about $1.2 million
Property3-star, family-run
Rooms42
Restaurant80 seats
Phases3
ConstructionJan-Mar 2027
StyleBoutique, natural
Target guestsCity travelers, meetings
StatusDraft for approval
At a glance
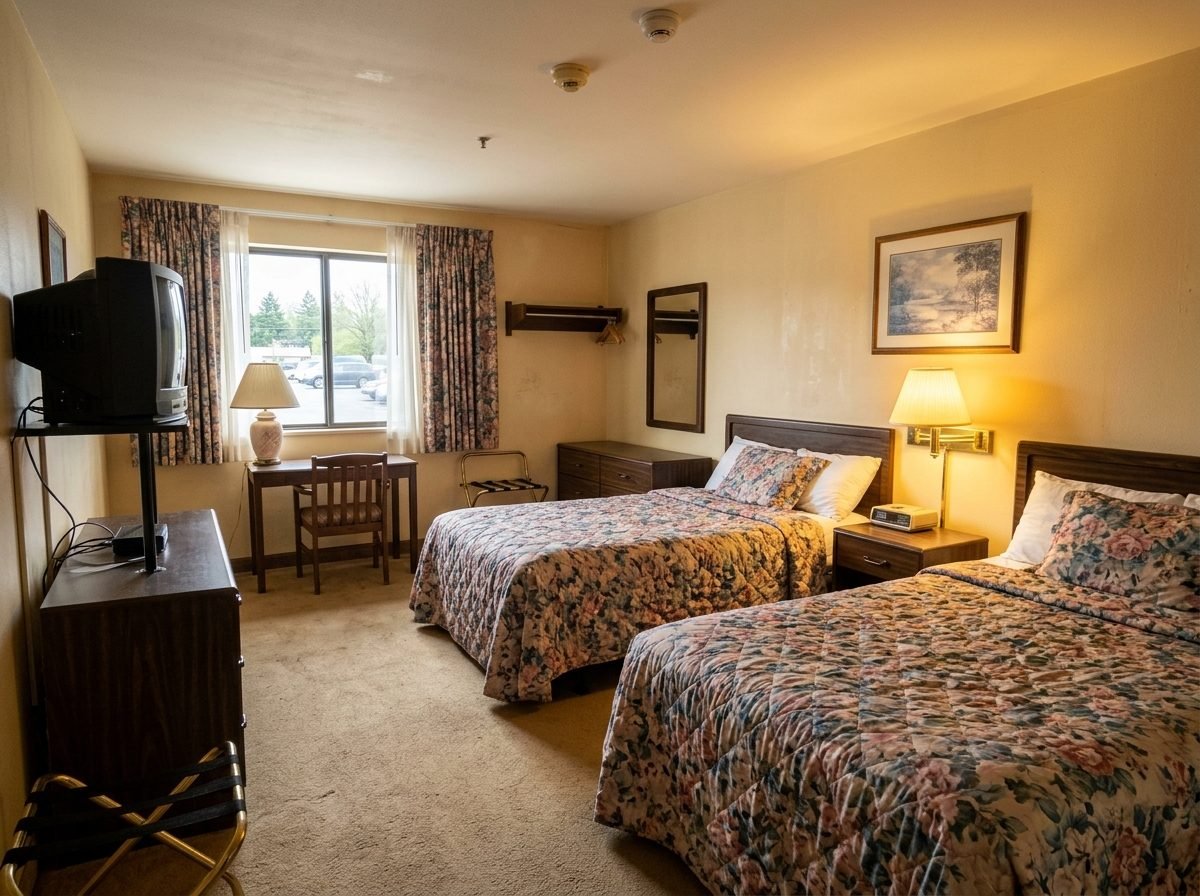
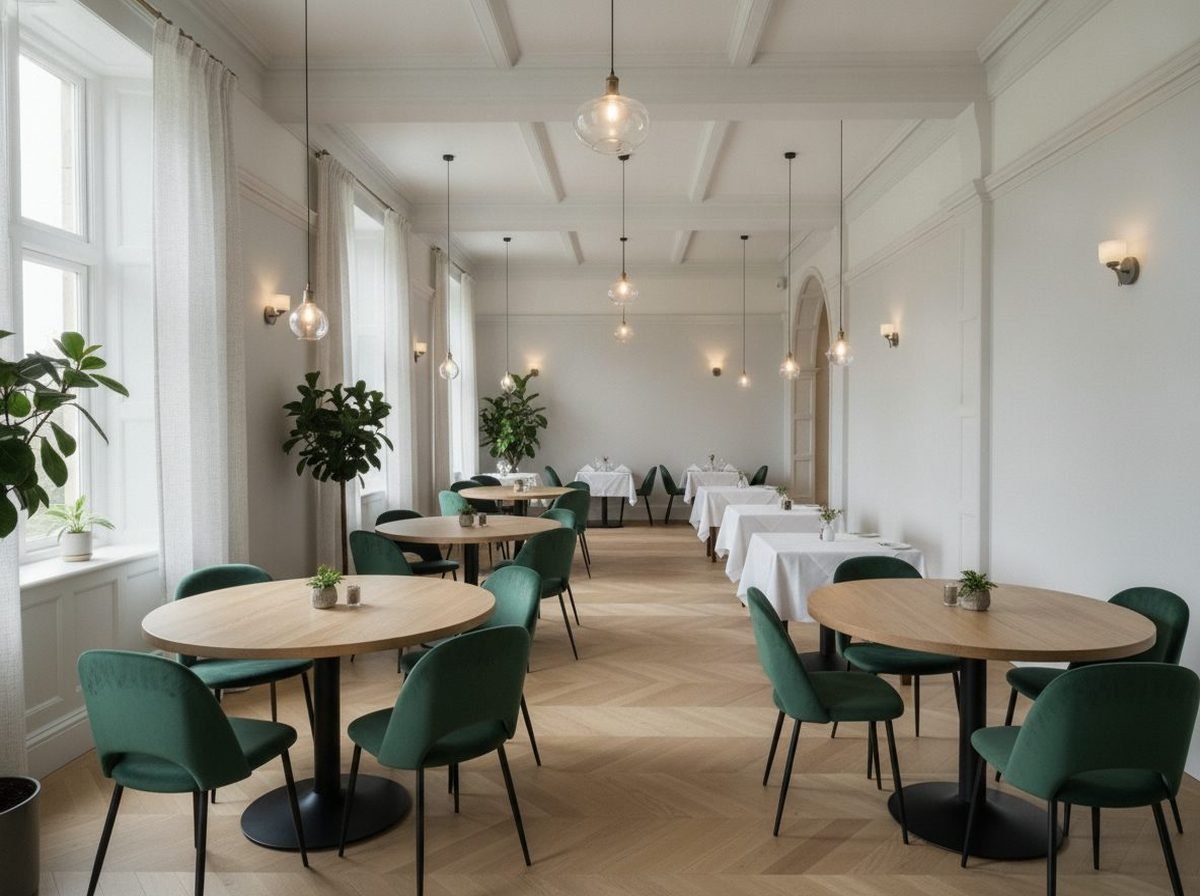
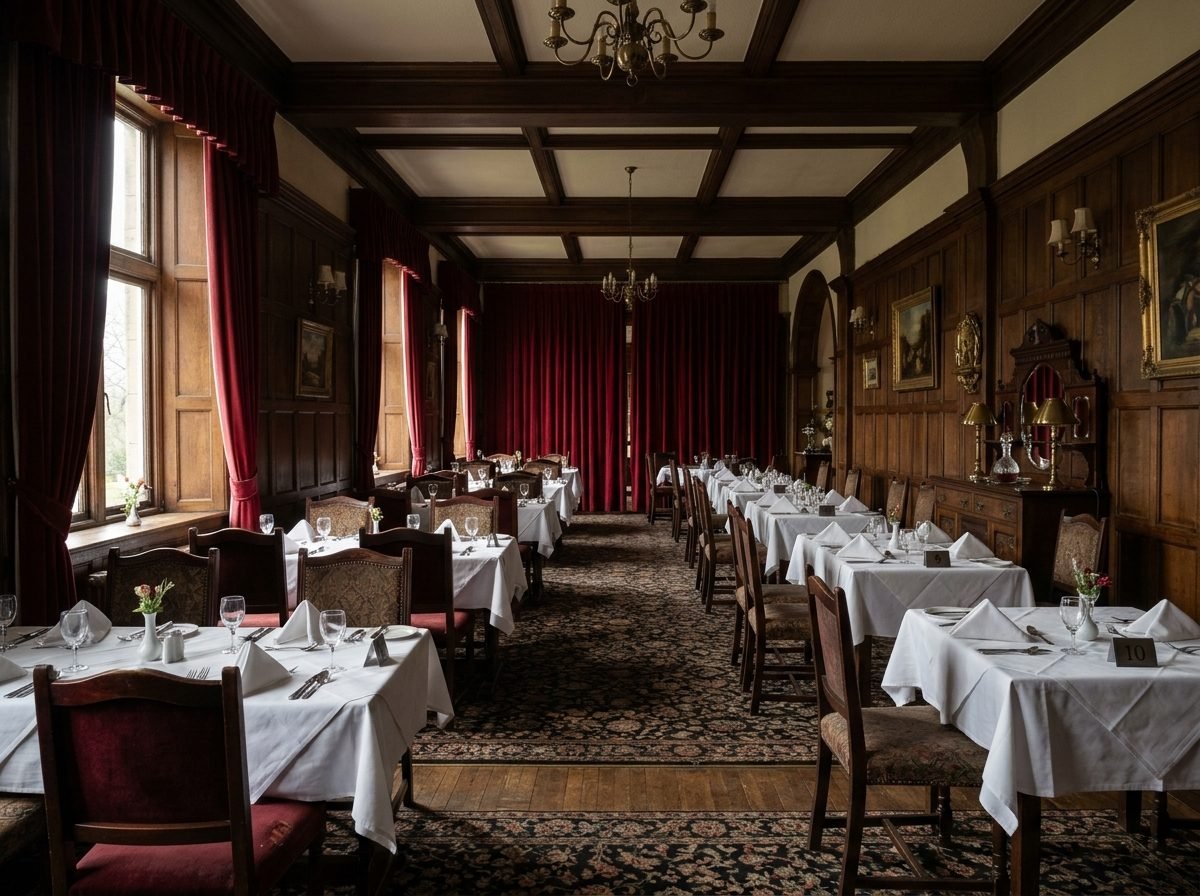
The Sample Inn should become more modern without losing its charm. The visualizations show guest rooms and restaurant in the new style - as a basis for decisions by owners, lender and interior designer.
Before / after
Description
Phase 1 covers the 18 double rooms on the second floor: new flooring, headboards, textiles, lighting and bathrooms. Phase 2 is the restaurant, phase 3 lobby and meeting room.
The images are for agreeing on color, material and mood. The contracted interior design firm handles the construction documents.
Measures at a glance
- Oak-look flooring instead of carpet
- Upholstered headboards in sage green
- Linen bedding and blackout curtains
- Brass reading lights, warm white light
- Restaurant: light walls, velvet chairs, round tables
- Pendant lights and planter islands
- Acoustic panels in the restaurant
- Accessible bathrooms in 4 rooms
Cost breakdown
| # | Item | Qty | Unit price | Amount |
|---|---|---|---|---|
| 1 | Phase 1 - 18 double rooms | 18 | $28,500.00 | $513,000.00 |
| 2 | Phase 2 - restaurant | 1 | $310,000.00 | $310,000.00 |
| 3 | Phase 3 - lobby & meeting room | 1 | $245,000.00 | $245,000.00 |
| 4 | Planning & construction management | 1 | $92,000.00 | $92,000.00 |
| Total | $1,160,000.00 | |||
More views
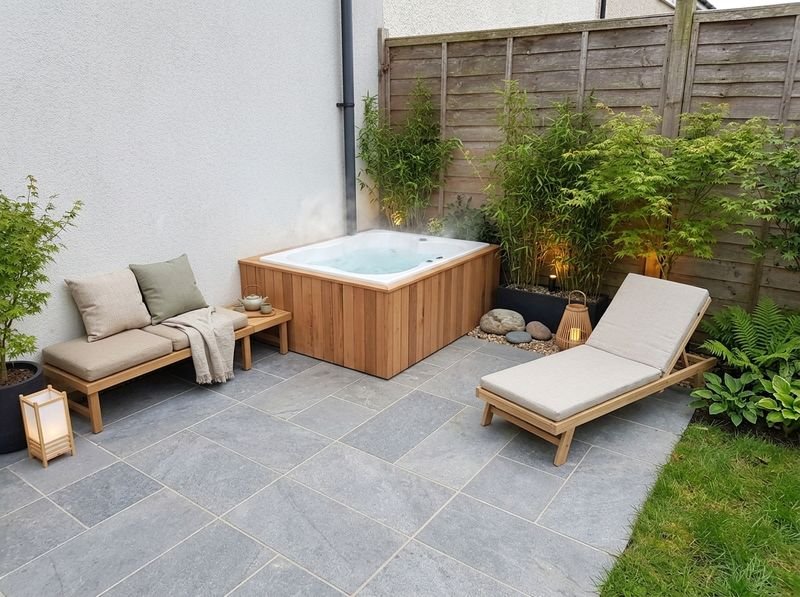
Wellness area - expansion option (visualization) 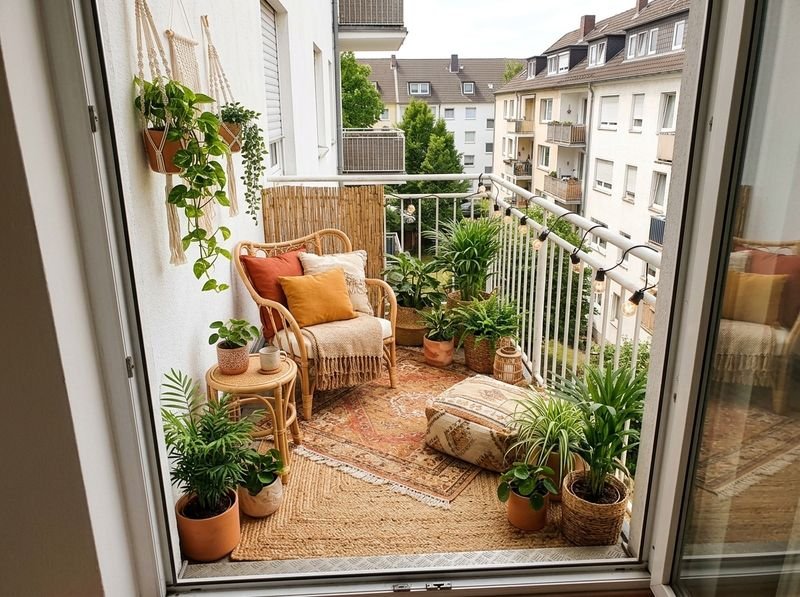
Sun terrace (visualization)
Contact
Jane Sample · Your contact
Sample Realty LLC (fictional), 123 Main St, Springfield, IL 62701
Tel. (555) 010-0123 · jane@sample.example
Sample Realty LLC (fictional) · Sample listing sheet, not realVisualizations created with NextLook